








A project needs 20,000 sq ft of flooring. The sample has already been approved, the flooring contractor is scheduled, furniture installation comes next, and the client expects the site to stay on programme.
Then procurement discovers that only 12,000 sq ft is currently available.
What looked like a simple stock issue has suddenly become a scheduling issue.
For small residential jobs, a short wait may be manageable. For hotels, offices, luxury villas, retail spaces and large residential projects, however, flooring availability can affect contractors, finishing work, furniture installation and even handover dates.
That is why stock availability should not be treated as something to check after the design has been finalised. It should be part of the flooring specification itself.
Why can an approved flooring specification still create problems?

A flooring sample can tell you whether the colour, grain, texture and finish suit the interior.
What it cannot tell you is whether the required project quantity will still be available when the site is ready.
That gap between sample approval and actual procurement is where many avoidable problems can begin.
A flooring design may be approved today, while installation is scheduled several weeks later. If the required quantity is unavailable at that stage, the project team may have to wait, switch designs, split the installation into phases, or go back to the client for fresh approval.
For larger projects, stock confirmation should happen alongside design approval rather than after it.
When should flooring stock be checked?

Ideally, before the flooring specification is finally approved.
For project teams working against fixed timelines, this is especially important because flooring rarely sits in isolation. Subfloor preparation happens before it, while skirting, wardrobes, furniture and final finishing may depend on it being completed.
A simple question at the right stage can prevent a bigger problem later:
“Can the required quantity be supplied within the project schedule?”
Lamiwood’s internal sales planning data states that approximately 5,000–10,000 sq ft of stock is maintained per colour variant, helping reduce waiting time and the risk of flooring-related delays. New Sales Cheat Sheet Lamiwood …
Actual availability should still be confirmed for the selected design before the order is finalised.
How much flooring should actually be ordered?

The measured floor area and the final order quantity are not always the same.
If a site measures 10,000 sq ft, ordering exactly 10,000 sq ft may leave no allowance for cutting, layout adjustments, or future repairs.
It is better to separate the requirement into three parts:
- Measured area: the actual area to be covered.
- Installation quantity: the measured area plus material required for cuts, pattern alignment, and layout.
- Reserve quantity: extra material intentionally kept aside for future repairs or replacement.
The exact requirement depends on factors such as room shape, plank size, installation method, and pattern complexity.
Straight plank installations may be simpler to plan than herringbone, chevron or other geometric layouts. Rather than applying one fixed wastage figure to every project, the installer and supplier should calculate the requirement from the actual site plan.
What is the difference between installation waste and spare stock?

These two are often grouped, but they serve different purposes.
Installation waste is material consumed during fitting because of cuts, corners, and pattern alignment.
Spare or reserve stock is material deliberately kept unused after installation.
That reserve can become useful later if a plank is damaged, a section needs to be repaired, or the same flooring is required during future renovation work.
The purpose is not to over-order unnecessarily. It is to make sure the project has enough material for both installation and sensible long-term maintenance.
Can buying flooring in phases affect design continuity?
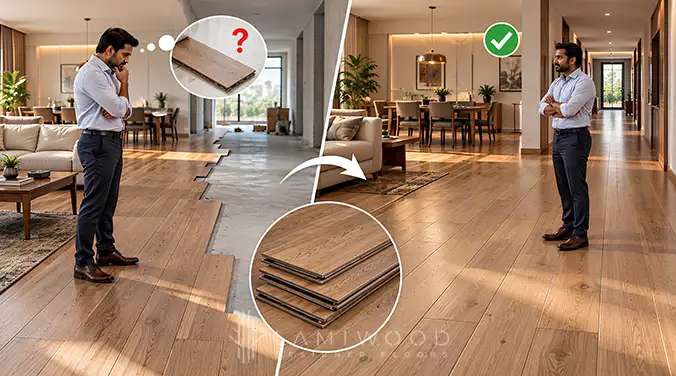
It can.
Wood-inspired flooring naturally includes tonal and grain variation, which is part of its visual appeal. The bigger issue with phased purchasing is whether the same design will still be available later.
Imagine completing a living and dining area first and planning the corridor for a later phase. If the original flooring is no longer readily available, the project team may have to wait or select a different option.
That can disrupt the visual continuity of connected spaces.
Where a single flooring design runs through several areas, it is usually better to secure the required quantity early rather than assume it will remain available indefinitely.
What actually happens when 20,000 sq ft is required but only 12,000 sq ft is ready?

This is where a stock issue becomes a project issue.
The contractor begins installation and completes the first section. The remaining area has to wait.
The contractor may leave the site and return later. Skirting can remain unfinished. Furniture installation may be postponed. Final cleaning can be moved. Handover may also be affected.
There may also be additional costs for:
- installer remobilisation
- repeat transport
- labour rescheduling
- additional site coordination
- extended project timelines
The better question is therefore not simply:
“Is this flooring available?”
It is:
“Can the full project requirement be supplied according to the installation programme?”
Does cheaper flooring still save money if the project has to wait?

Not always.
The flooring price itself is only one part of the total project cost.
If the material does not arrive when required, other costs may appear through labour changes, additional transport, repeat mobilisation, revised schedules or fresh product approvals.
A less expensive product can become a more expensive project decision if supply uncertainty holds up the site.
For large projects, procurement reliability should therefore be evaluated alongside price, design and performance.
What should architects confirm before approving a flooring specification?

A good specification should describe more than how the floor looks.
Before approval, architects and interior designers should ideally confirm:
- product or collection reference
- colour or design code
- plank dimensions
- installation pattern
- measured project area
- installation wastage requirement
- reserve material requirement
- current available stock
- expected dispatch timeline
- lead time for additional quantity
These checks connect the design decision with what can actually be supplied and installed on site.
Know More: The Ultimate Wood Flooring Guide for Architects: A Comprehensive Overview
Who should be responsible for checking flooring availability?
On larger projects, this should not be left to assumption.
The architect or designer may select the product. Procurement may raise the PO. The supplier may hold the stock information. The project manager controls the site schedule.
All four pieces need to come together.
Before the final order is released, availability should ideally be confirmed between the relevant design, procurement, supplier, and project-management teams.
That reduces the risk of one party assuming somebody else has already checked.
What should contractors confirm before installation begins?

Before installers are mobilised, the site team should confirm that:
- the required quantity has been received or reserved
- the subfloor is ready
- the installation sequence is clear
- storage conditions are suitable
- delivery timing matches the site programme
- additional material requirements have been considered
Timing matters in both directions.
Material arriving too late can delay work. Material arriving far too early may create unnecessary handling and storage concerns.
The supplier and contractor should therefore coordinate dispatch with actual site readiness.
Know More: How to Install Wooden Flooring: A Complete Guide
How does ready stock help reduce flooring-related delays?

Ready stock reduces one major uncertainty: waiting for material after the design has already been approved.
Lamiwood’s internal sales planning data states that the company maintains approximately 5,000–10,000 sq ft of stock per colour variant and can fulfil orders of up to approximately 30,000 sq ft from ready stock, subject to current product availability. New Sales Cheat Sheet Lamiwood …
The advantage is not simply having more material in a warehouse.
It is the ability to reduce the gap between approval, procurement and installation.
For architects, contractors and project managers working to fixed schedules, this can reduce the risk of the site being held up simply because the selected flooring is not available when needed.
Before releasing the PO, have these points been checked?
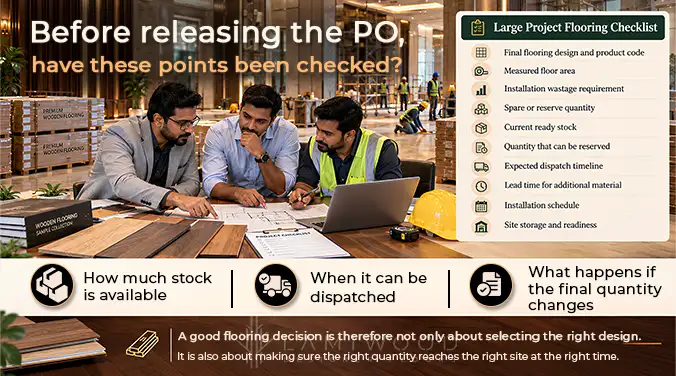
For a large project, a simple checklist can prevent a lot of confusion later.
Large Project Flooring Checklist
Final flooring design and product code
Measured floor area
Installation wastage requirement
Spare or reserve quantity
Current ready stock
Quantity that can be reserved
Expected dispatch timeline
Lead time for additional material
Installation schedule
Site storage and readiness
Before the PO is released, the project team should ideally have written confirmation of three essentials:
how much stock is available, when it can be dispatched, and what happens if the final quantity changes.
For large interior projects, the best flooring specification is not simply the one that looks right on the sample board.
It is the one that can be supplied in the required quantity, delivered according to the project schedule, and supported if additional material is needed later.
A good flooring decision is therefore not only about selecting the right design.
It is also about making sure the right quantity reaches the right site at the right time.
FAQs
Stock should ideally be checked during the specification and approval stage, not just before installation. This gives the project team enough time to confirm availability, calculate the final requirement, and coordinate delivery with the site schedule.
There is no single percentage that works for every project. Additional material depends on the floor plan, plank dimensions, installation method, and pattern. Calculate installation wastage and future reserve stock separately.
According to Lamiwood’s internal sales planning data, Lamiwood maintains approximately 5,000–10,000 sq ft of stock per colour variant. Actual availability depends on the selected design and current inventory. New Sales Cheat Sheet Lamiwood …
Lamiwood’s sales planning data states that orders of up to approximately 30,000 sq ft can be fulfilled from ready stock, subject to the selected collection, colour and available quantity at the time of order. New Sales Cheat Sheet Lamiwood …
Architects should confirm current stock, the quantity that can be reserved, dispatch timelines, plank dimensions, installation requirements, expected wastage, reserve material needs, and the lead time for any additional quantity.
For a free consultation, reach out at 91+9999500117 Or drop us an email at [email protected]